Apartment interiors
A connected approach to finishes, internal doors and storage across several rooms.
Fictional website concept by Anchor & Hill
Back to A&H01 / Residential interiors
Explore apartment interiors, adjoining rooms, and kitchen-living updates. Start with the finishes, doors and storage you want to change, then define what stays and who coordinates the work.
Interior-renovation concept. Structural work, extensions and architectural design are not assumed.
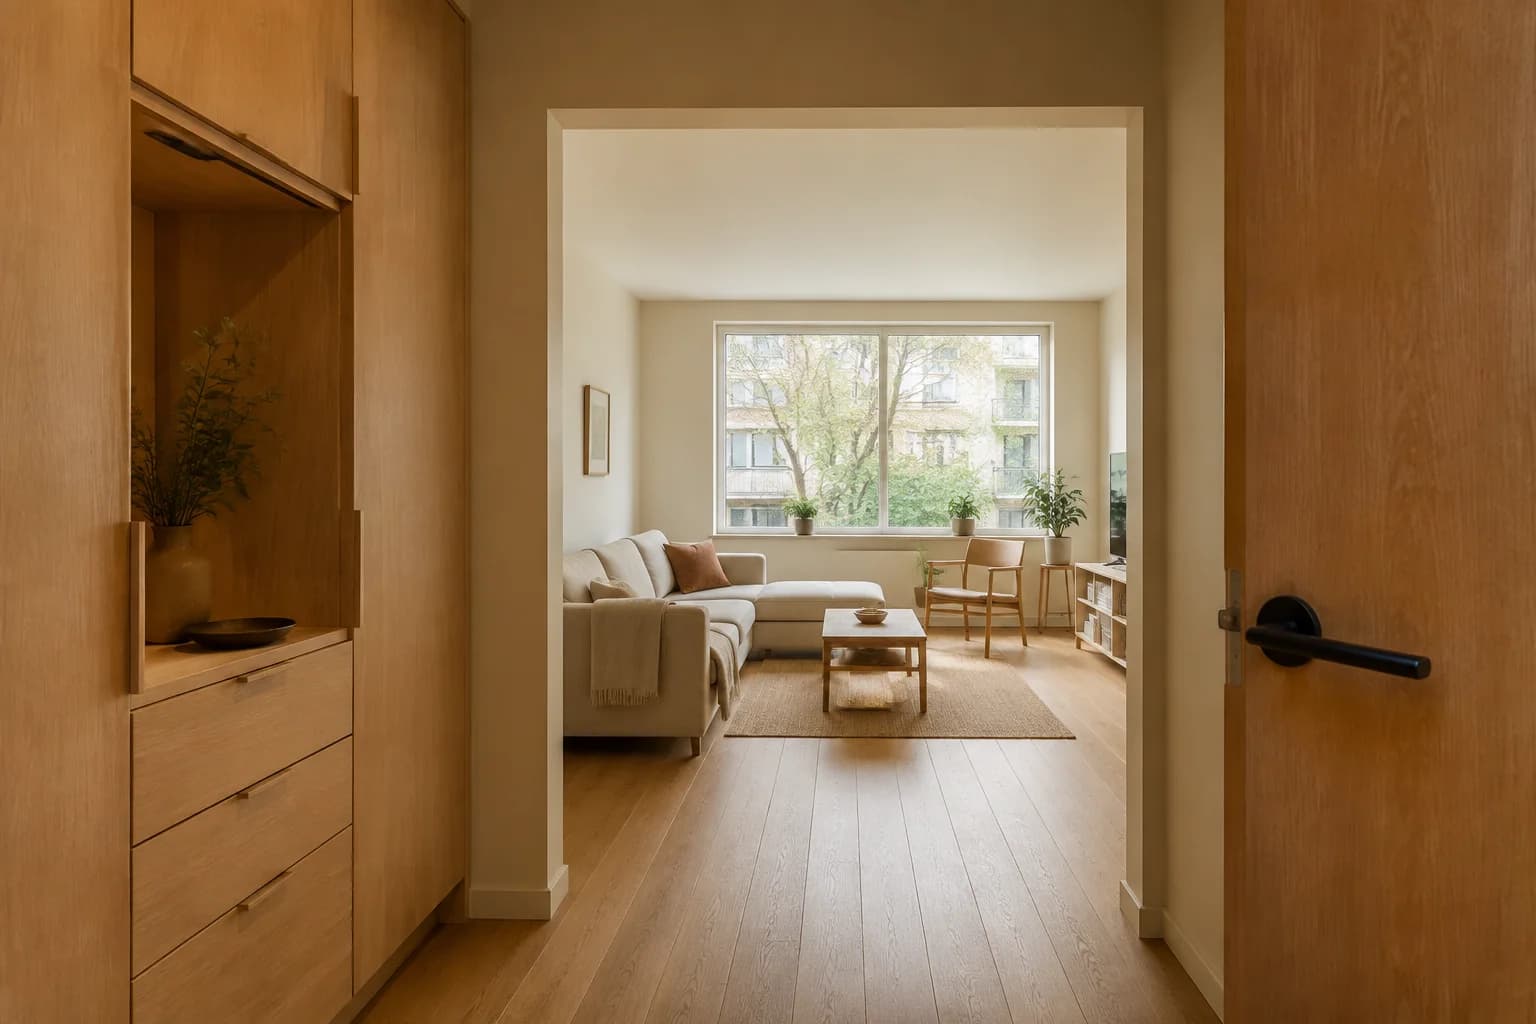 STUDY 01 Apartment interiors
The scope
Start with the kind of change you need. A useful brief is as clear about what stays as it is about what comes next.
A connected approach to finishes, internal doors and storage across several rooms.
A defined refurbishment of adjoining spaces, with everyday access considered from the start.
A focused update, with the existing footprint and the responsibilities for supply made clear.
Illustrative service scopes, not available contractor services. Structural work, extensions and specialist roles are not assumed.
A project, explained
Bring a collection of separate rooms into one coherent home. Add useful storage and a consistent finish, while keeping the existing room arrangement.
Imagined project brief. Not a completed construction project.
Compare the briefs
Three imagined projects make the scope, retained features and open decisions visible.
Study 01 / Apartment interiors
Coordinate several rooms without replacing every part of the home.
Read the studyImagined project · AI concept imagery · Not completed work.

Study 02 / Connected rooms
Explore how retained spaces and everyday household needs change the brief.
Read the studyImagined project · AI concept imagery · Not completed work.
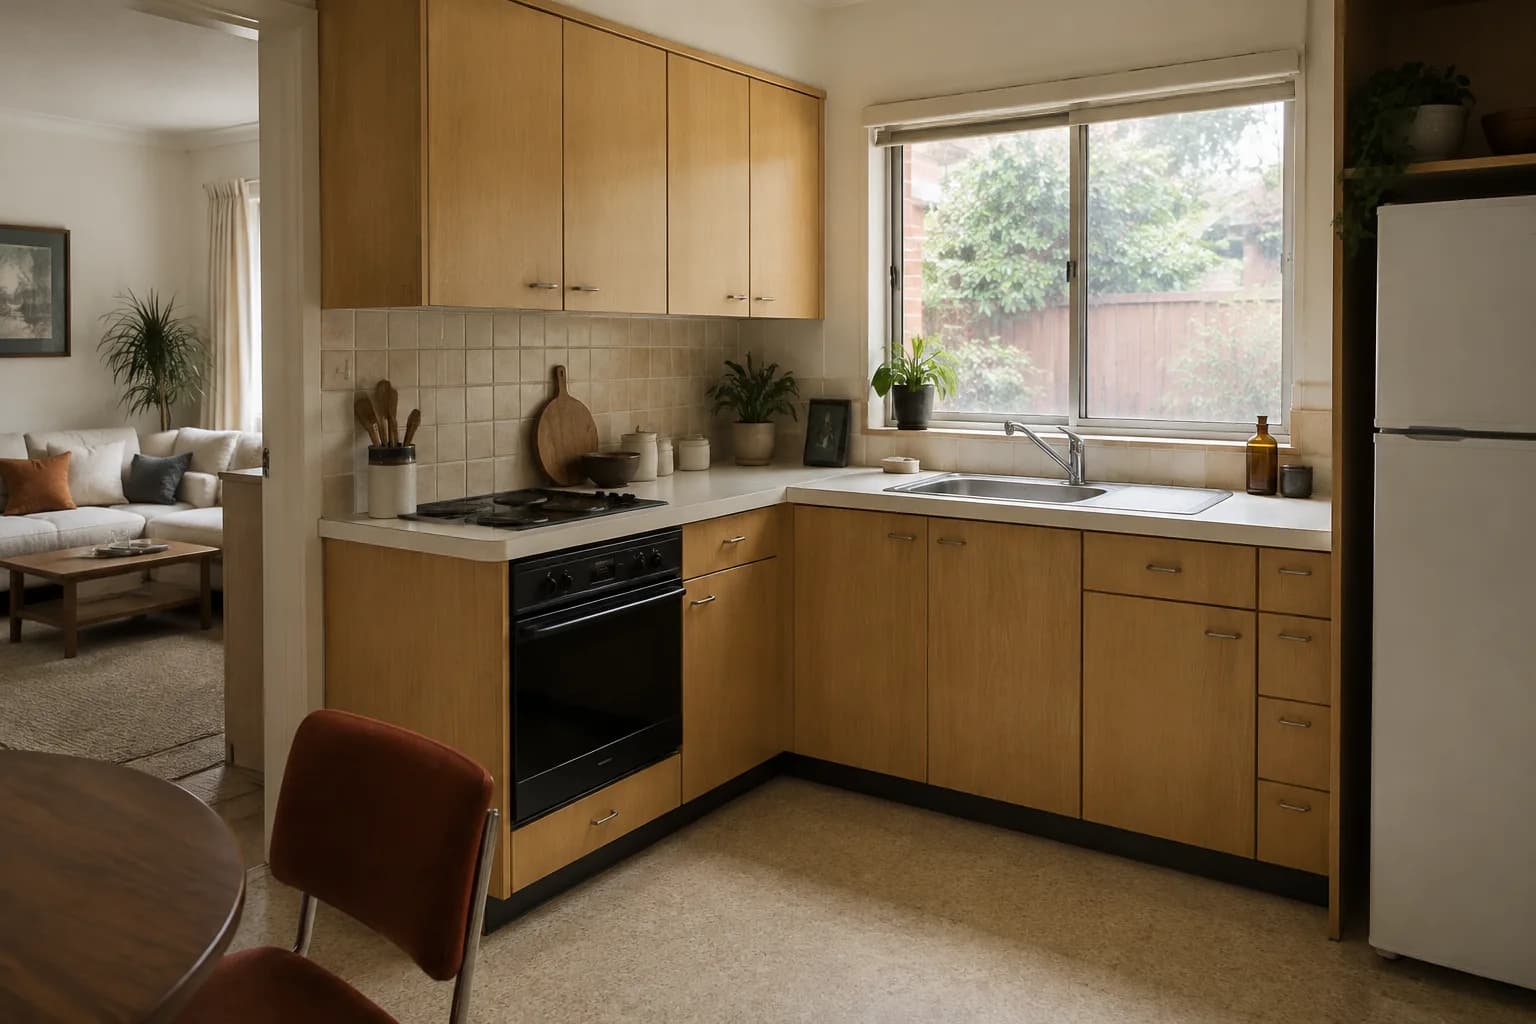
Study 03 / Kitchen & living
Make product choices, supply and fitting responsibilities visible in a focused project.
Read the studyImagined project · AI concept imagery · Not completed work.
The next step
An enquiry begins a conversation. It does not confirm a price, a visit or a start date.
Start with the rooms involved, what is not working and what you would like to keep.
A conversation, and a visit if useful, help identify the work, roles and questions still to resolve.
A defined proposal should make responsibilities clear before any work or start date is agreed.
Who does what
A useful proposal explains the responsibilities, not just the finished picture.
The work. Define what the contractor coordinates and what is outside the scope.
Product supply. Agree who selects, orders and supplies each item before work is planned.
Outside specialists. Identify design, electrical and other specialist roles explicitly.
Homeowner decisions. Confirm selections, access needs and the questions still to resolve.