Project study 03 / Kitchen & living
Keep the footprint, change the everyday.
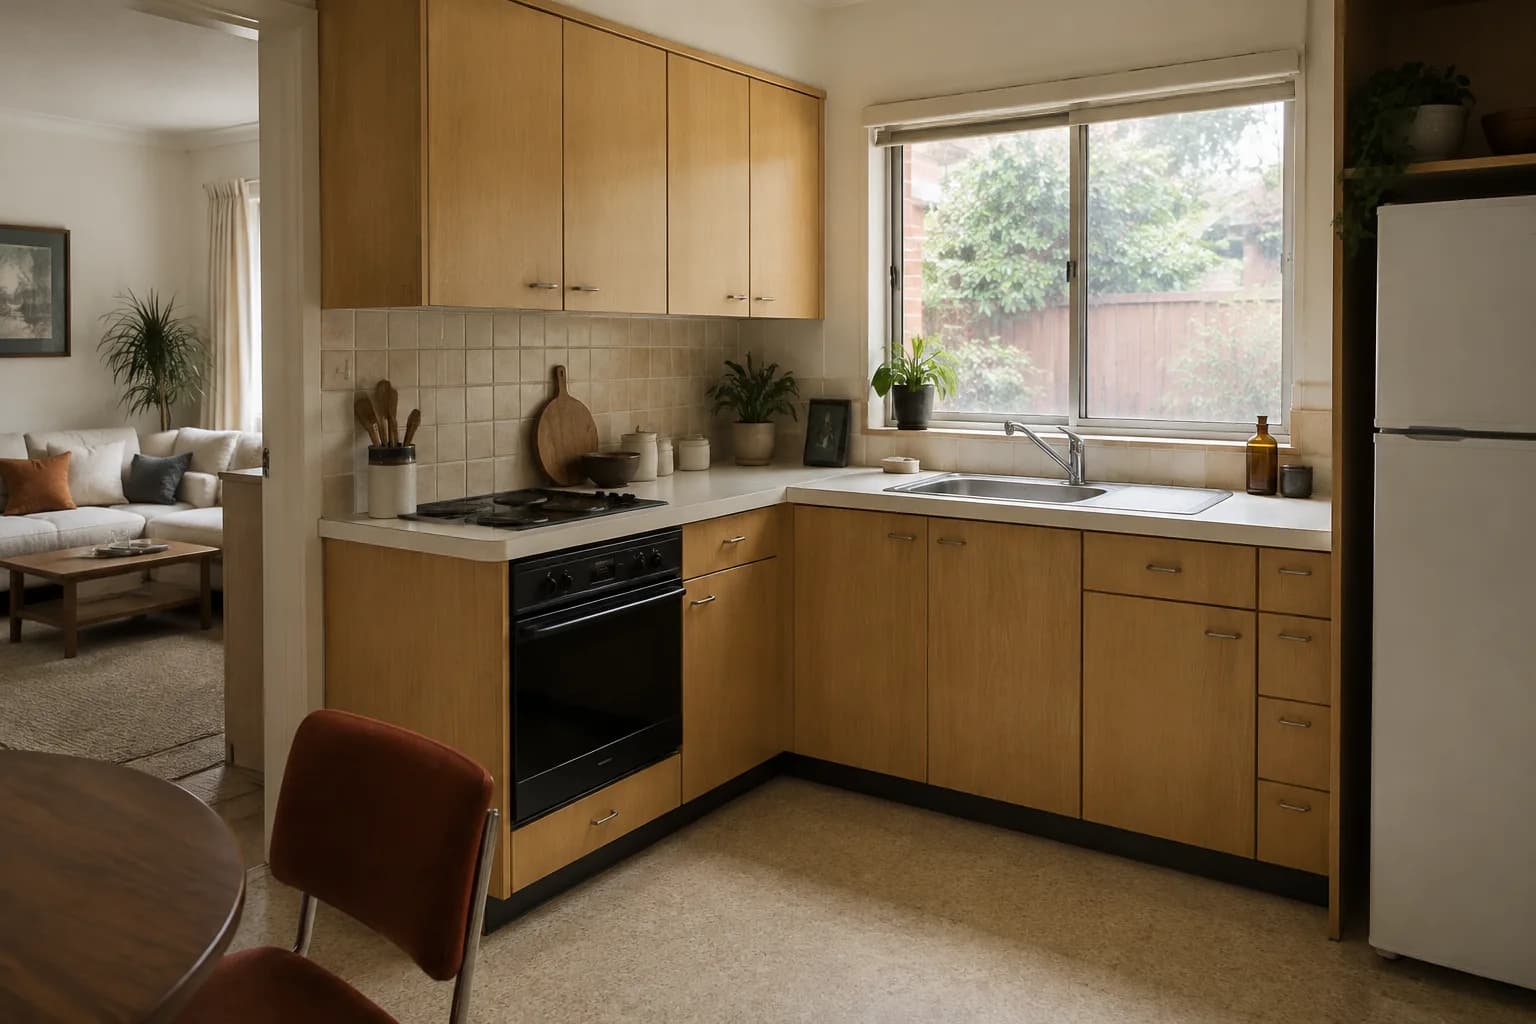
Make a compact kitchen more useful and visually connected to its living space. Keep the room arrangement and define a smaller intervention, rather than treating the whole home as a renovation.
Imagined project brief. Illustrative concept imagery. Not a completed construction project.
The imagined brief
A smaller scope. The same need for clarity.
The L-shaped kitchen remains within its existing room, with the sink beneath the window. Storage and material choices shape the proposal; the room is not expanded to make the illustration work.
Explore this scopeProposed changes
- Cabinetry, work surfaces and useful storage
- Coordinated kitchen and adjoining living-area finishes
- Agreed fitting work and a lighting proposal for specialist review
What stays
- The kitchen footprint
- Existing room boundaries
- External windows and openings
Outside this scope
- Whole-home refurbishment or an extension
- Assumed relocation of existing services
- Guaranteed reuse of existing components
The decisions in the detail
Make space for the everyday.
Pale timber fronts, an off-white work surface and a simple storage proposal create a shared direction. These are concept details, not a fitted kitchen specification or a product order.
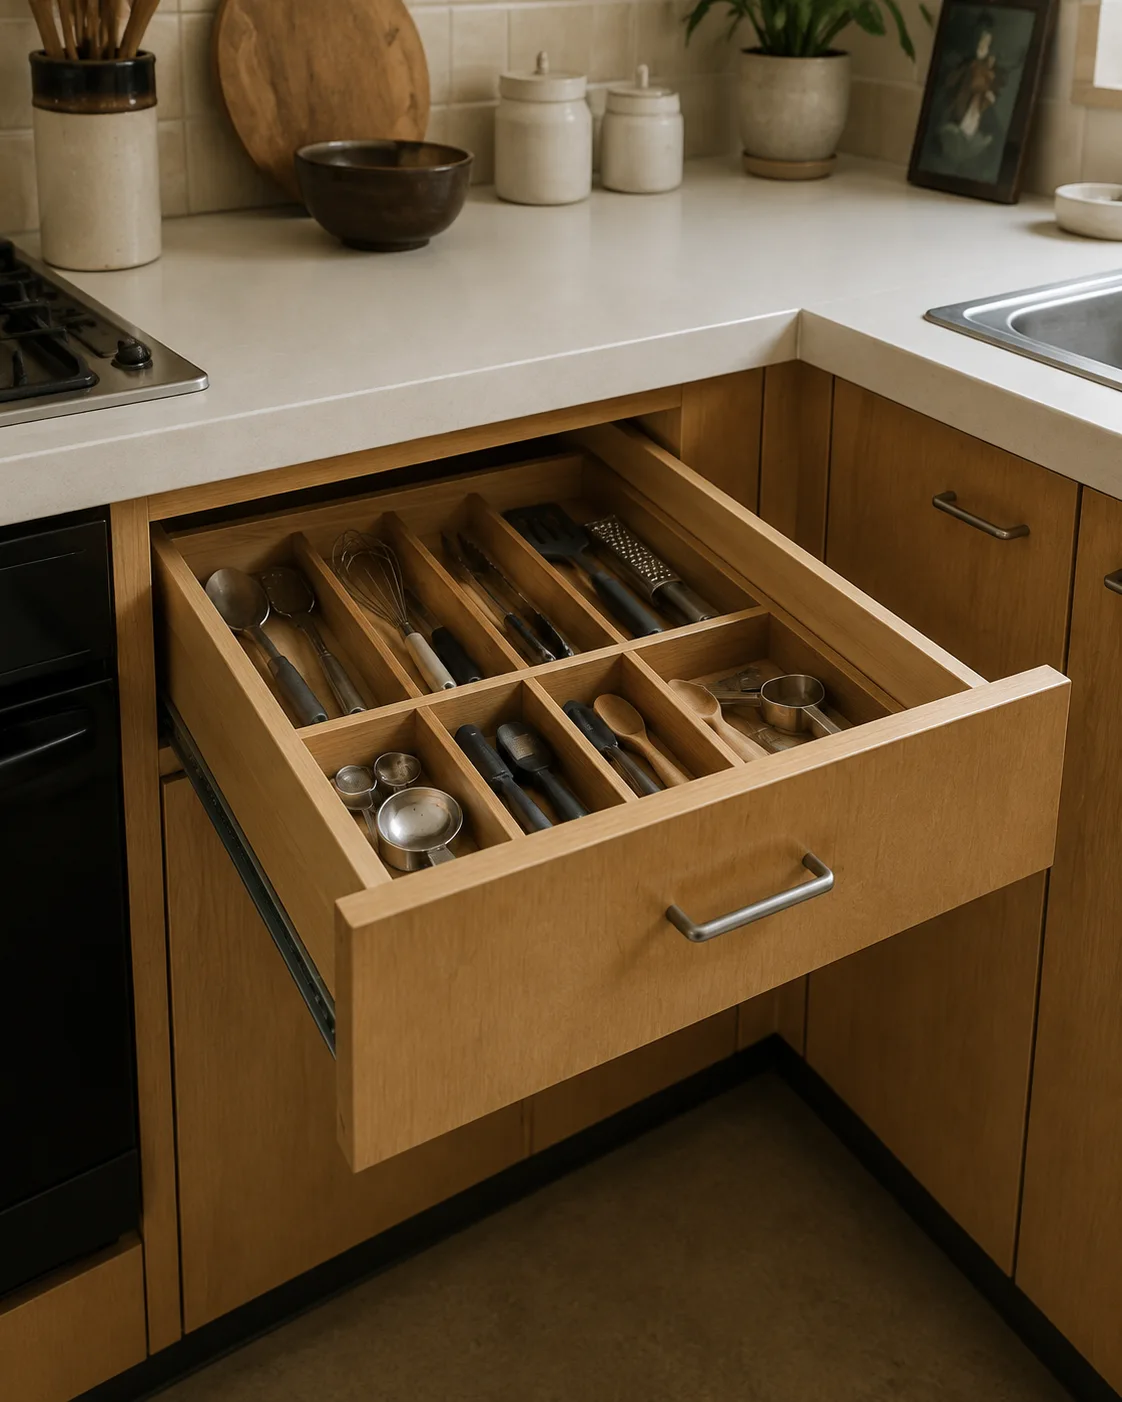
The useful starting point is what needs to be stored. Drawer dimensions, hardware and appliance clearances would follow verified measurements.
Who does what
An agreed role.
Not an assumption.
- The contractor
- Would coordinate the fitting and finishes explicitly included in the proposal.
- The homeowner and suppliers
- Would agree selections, product supply, appliance information and the decisions needed before orders are placed.
- Outside specialists
- Would assess existing services and any proposed specialist changes before those works are confirmed.
Before work could be agreed
Questions still to resolve.
- 01Which existing components could actually be retained
- 02Storage needs and verified appliance dimensions
- 03Who selects and supplies products, and how changes affect existing services
An illustration cannot confirm that existing components or services are suitable for reuse. That decision needs evidence from the actual property.
How a brief becomes a proposalOther imagined briefs
A different home.
A different scope.
Compare the decisions, not just the finished picture.
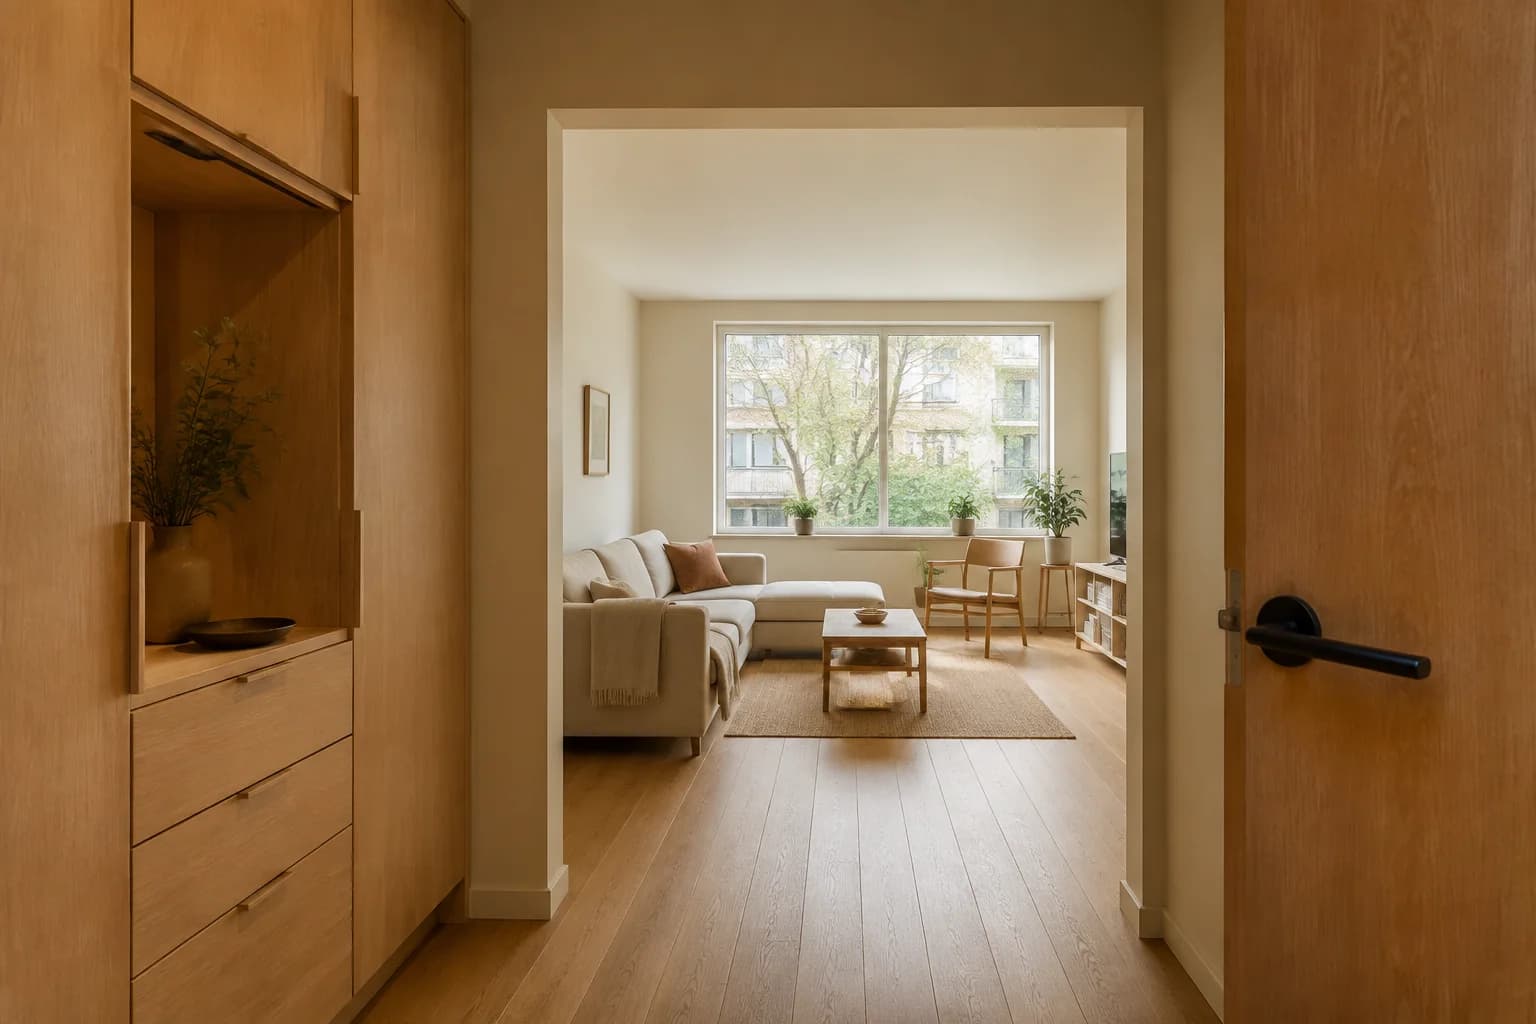
Study 01 / Apartment interiors
An apartment, considered together.
Coordinate several rooms without replacing every part of the home.
Read the studyImagined project · AI concept imagery · Not completed work.
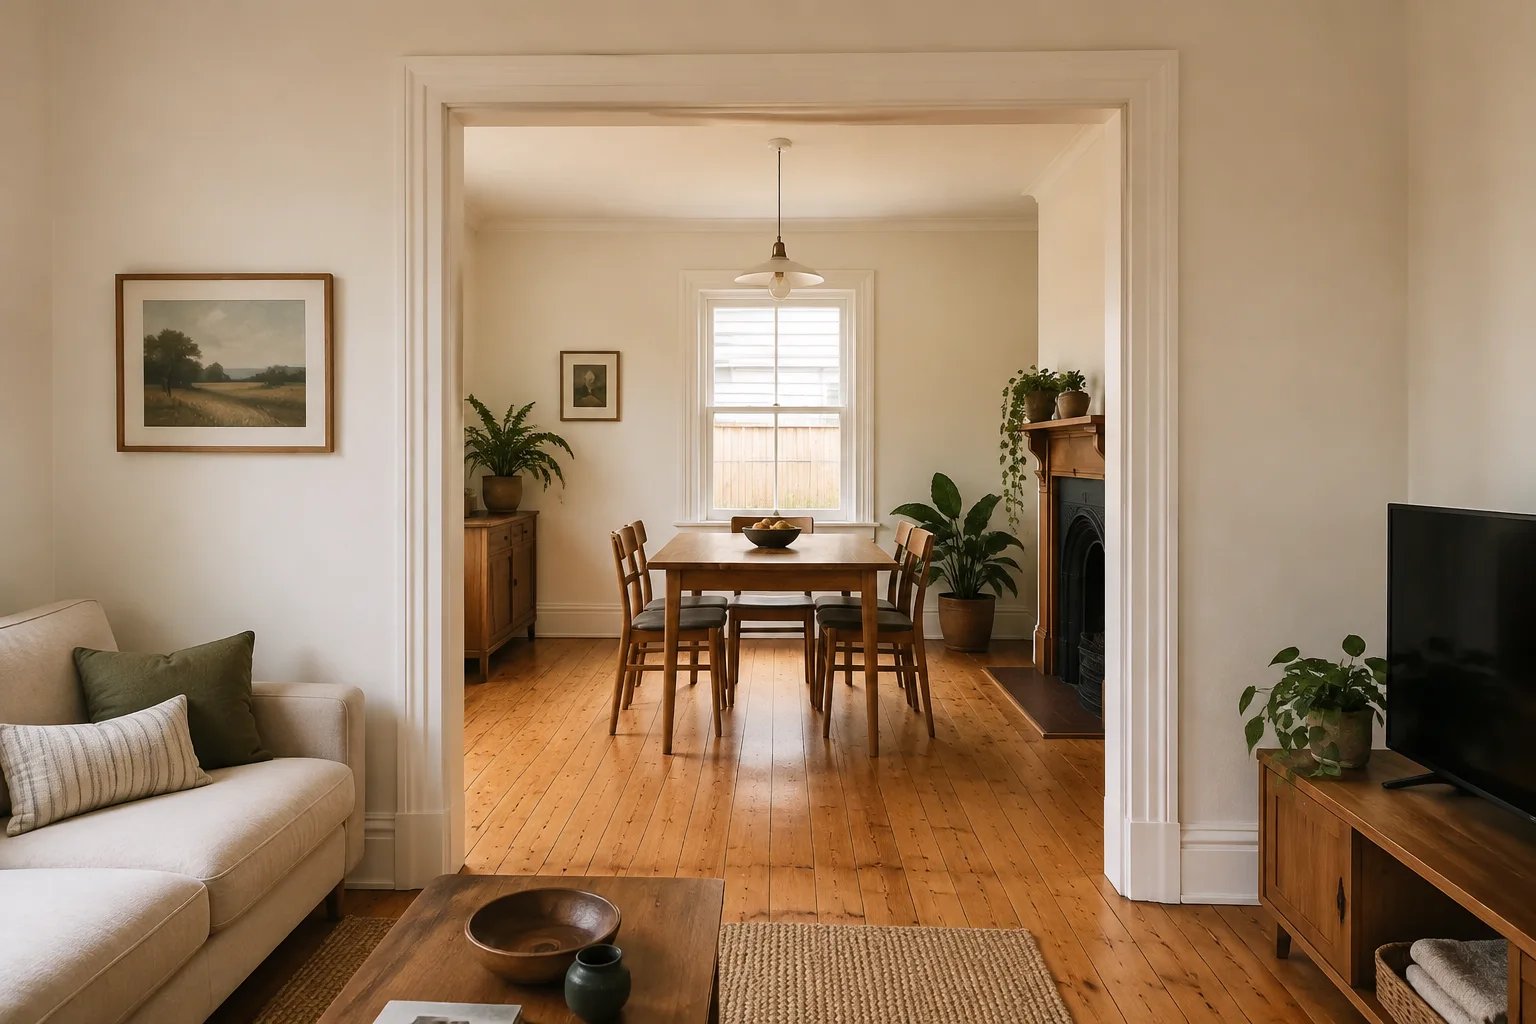
Study 02 / Connected rooms
A ground floor, room by room.
Explore how retained spaces and everyday household needs change the brief.
Read the studyImagined project · AI concept imagery · Not completed work.