Project study 02 / Connected rooms
A ground floor, room by room.
Refresh the entrance, sitting room and dining room while keeping their existing connections. Let the household's practical needs shape the questions about access and the order of work.
Imagined project brief. Illustrative concept imagery. Not a completed construction project.
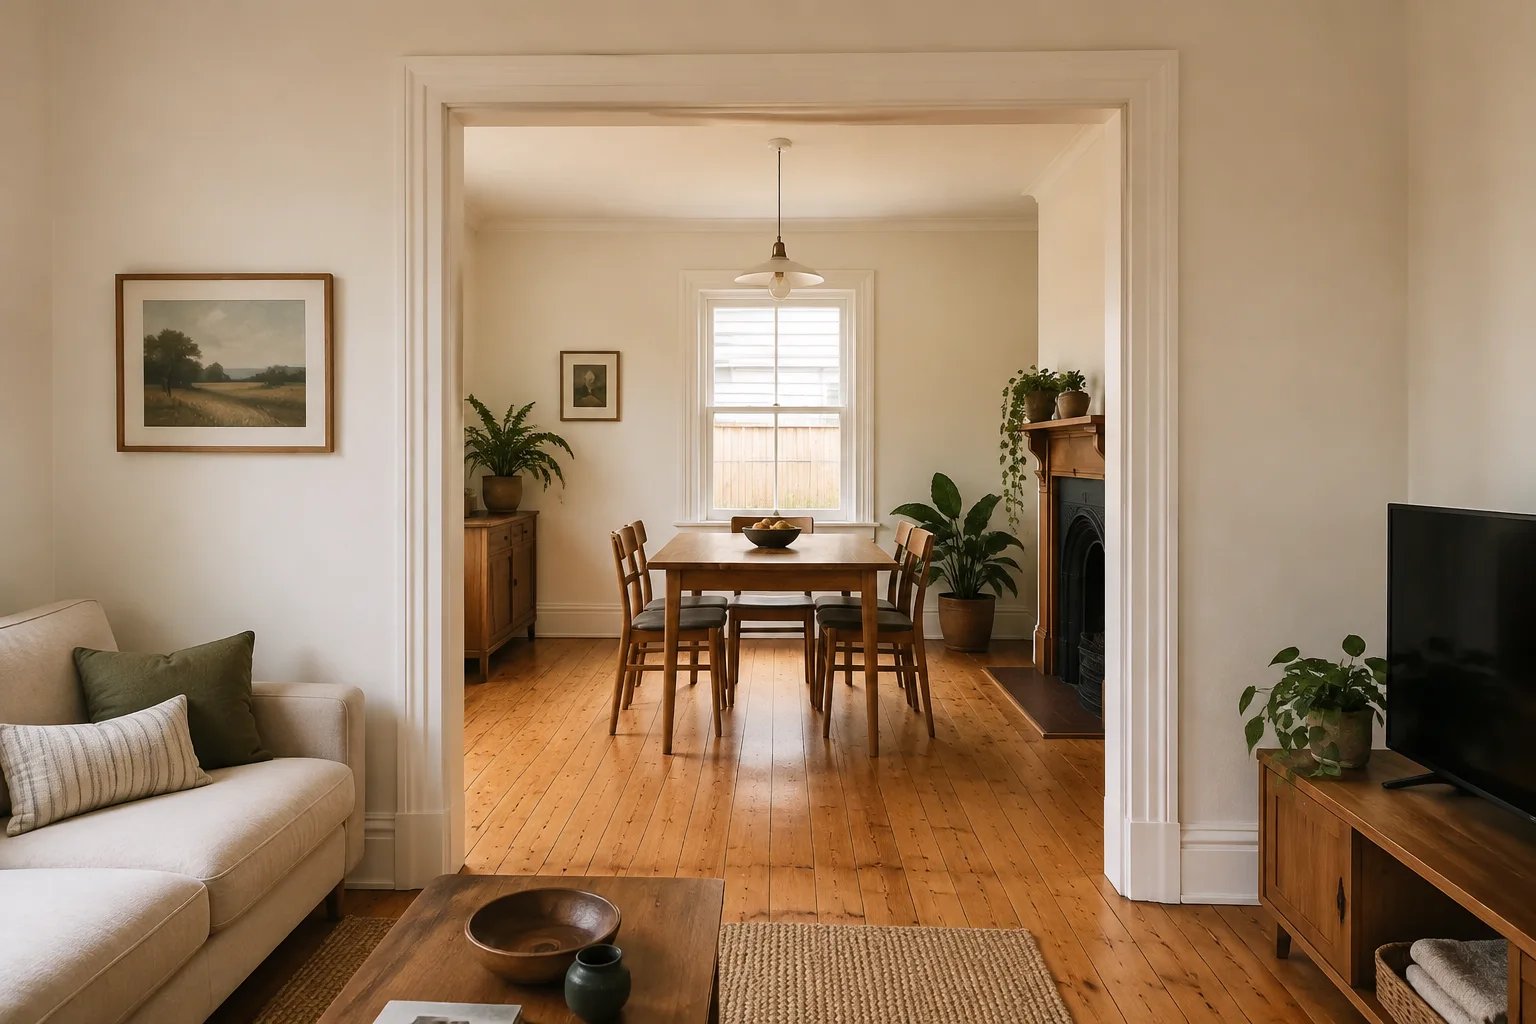
The imagined brief
Keep the connections. Consider the sequence.
The rooms remain separate, joined by the same wide openings. The proposal considers their finishes together, while the staircase, kitchen and upper floor remain outside the refurbishment.
Explore this scopeProposed changes
- Finishes across the entrance, sitting room and dining room
- Flooring transitions and agreed internal joinery
- Entrance storage and an order of work to discuss
What stays
- Existing room openings
- The timber staircase and upper floor
- The existing kitchen
Outside this scope
- Wall removal or extensions
- Kitchen replacement
- Any promise of occupation during works
The decisions in the detail
A boundary can be part of the design.
A tiled entrance and timber living-room floor meet at a retained opening. The illustrations show a proposed finish direction, not a work sequence or evidence that a household could safely remain at home.
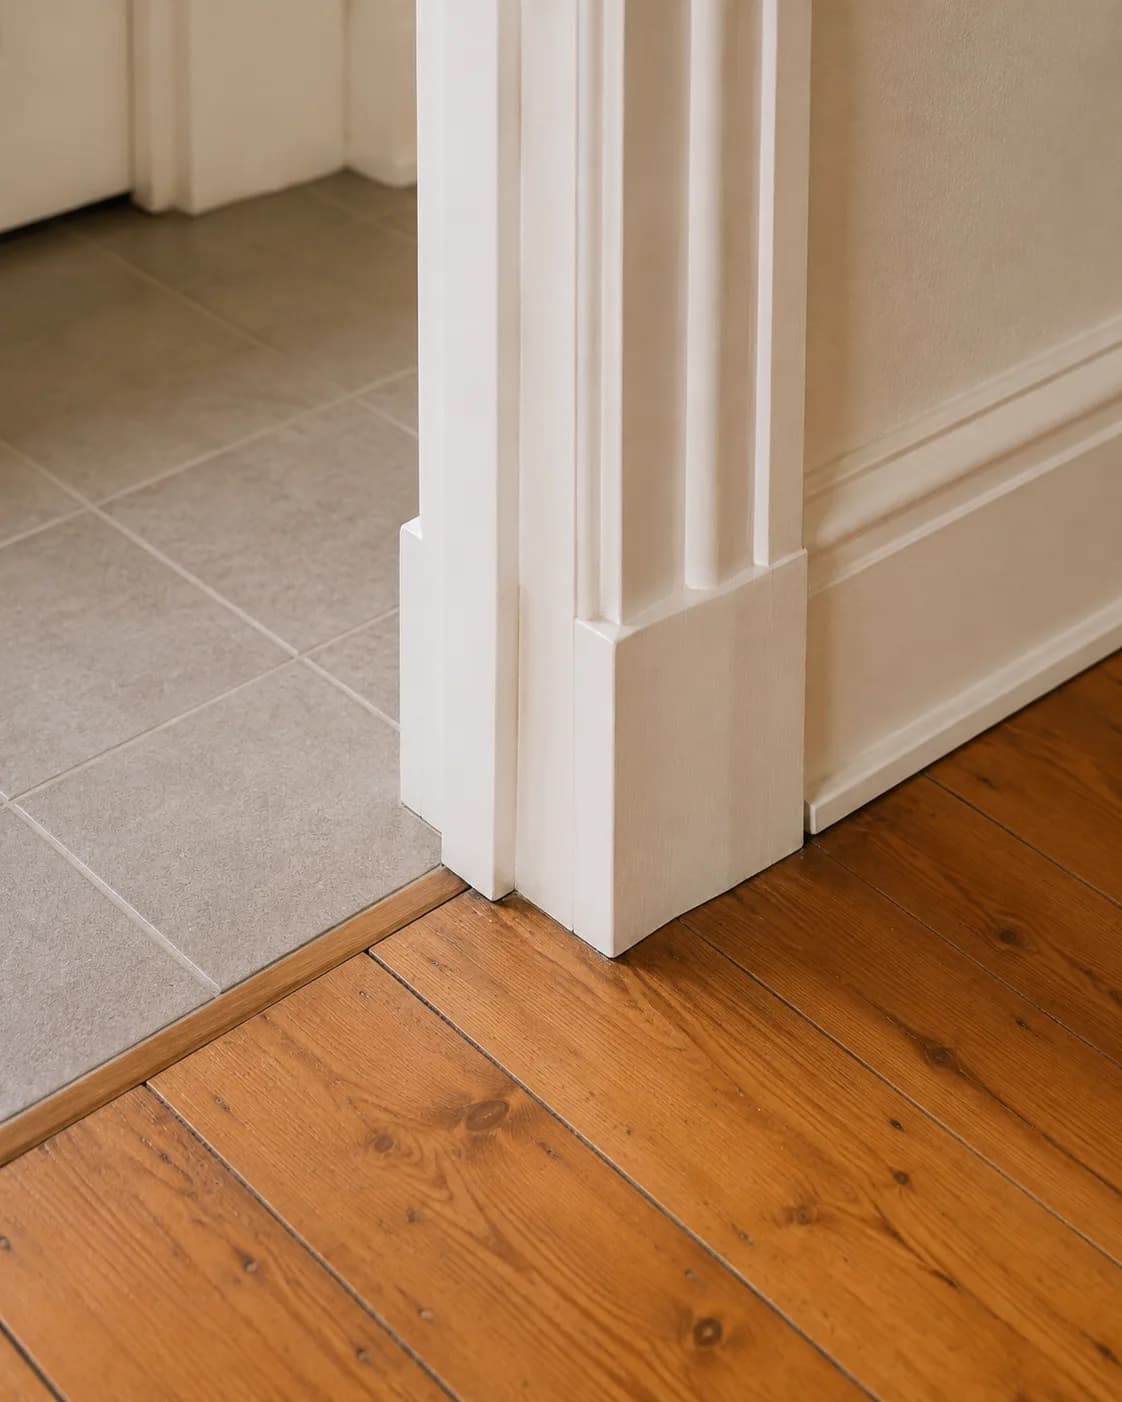
A change of material marks a boundary within the scope. Existing levels and the final junction would need to be checked at the property.
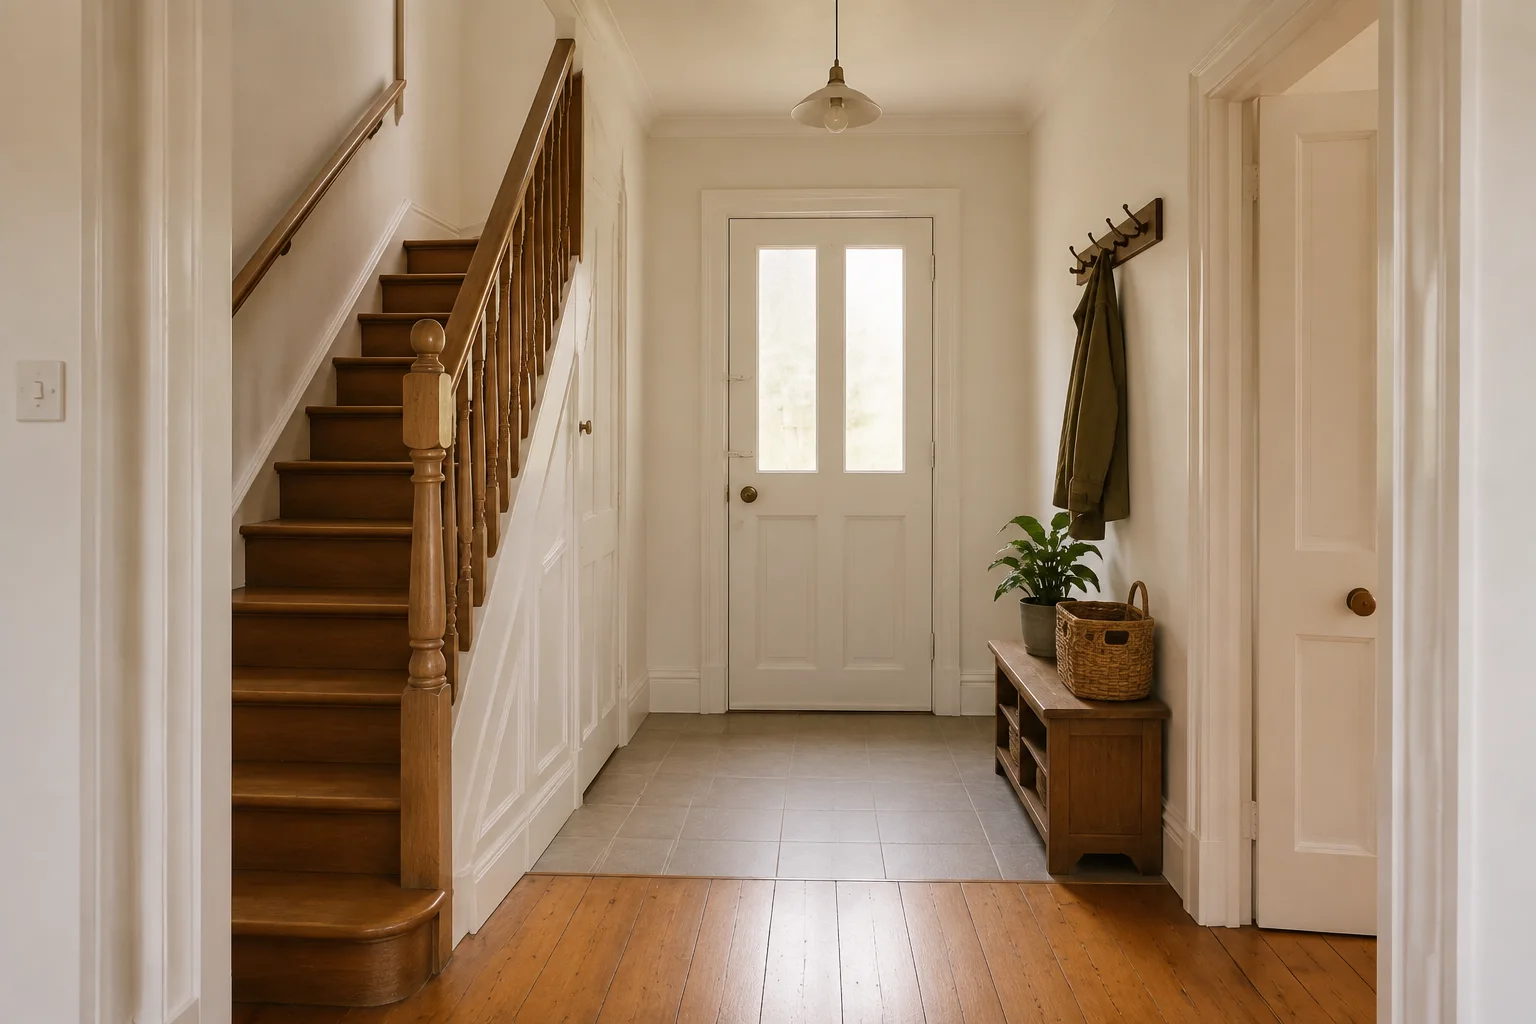
The circulation route is retained in this imagined brief. Access, protection and periods without room use would still need an agreed plan.
Who does what
An agreed role.
Not an assumption.
- The contractor
- Would review the agreed rooms, possible sequencing and access before proposing an order of work.
- The household
- Would explain daily routines, belongings and which areas are important to keep accessible.
- Outside specialists
- Would assess the specialist work assigned to them. Protection, interruptions and access cannot be inferred from a finished-room illustration.
Before work could be agreed
Questions still to resolve.
- 01Whether occupation would be safe and practical
- 02How access and temporary loss of room use would be handled
- 03Where belongings could go and who would protect retained finishes
This is not an occupancy or site-safety plan. Whether anyone could remain in the home requires a real assessment and agreement.
How a brief becomes a proposalOther imagined briefs
A different home.
A different scope.
Compare the decisions, not just the finished picture.
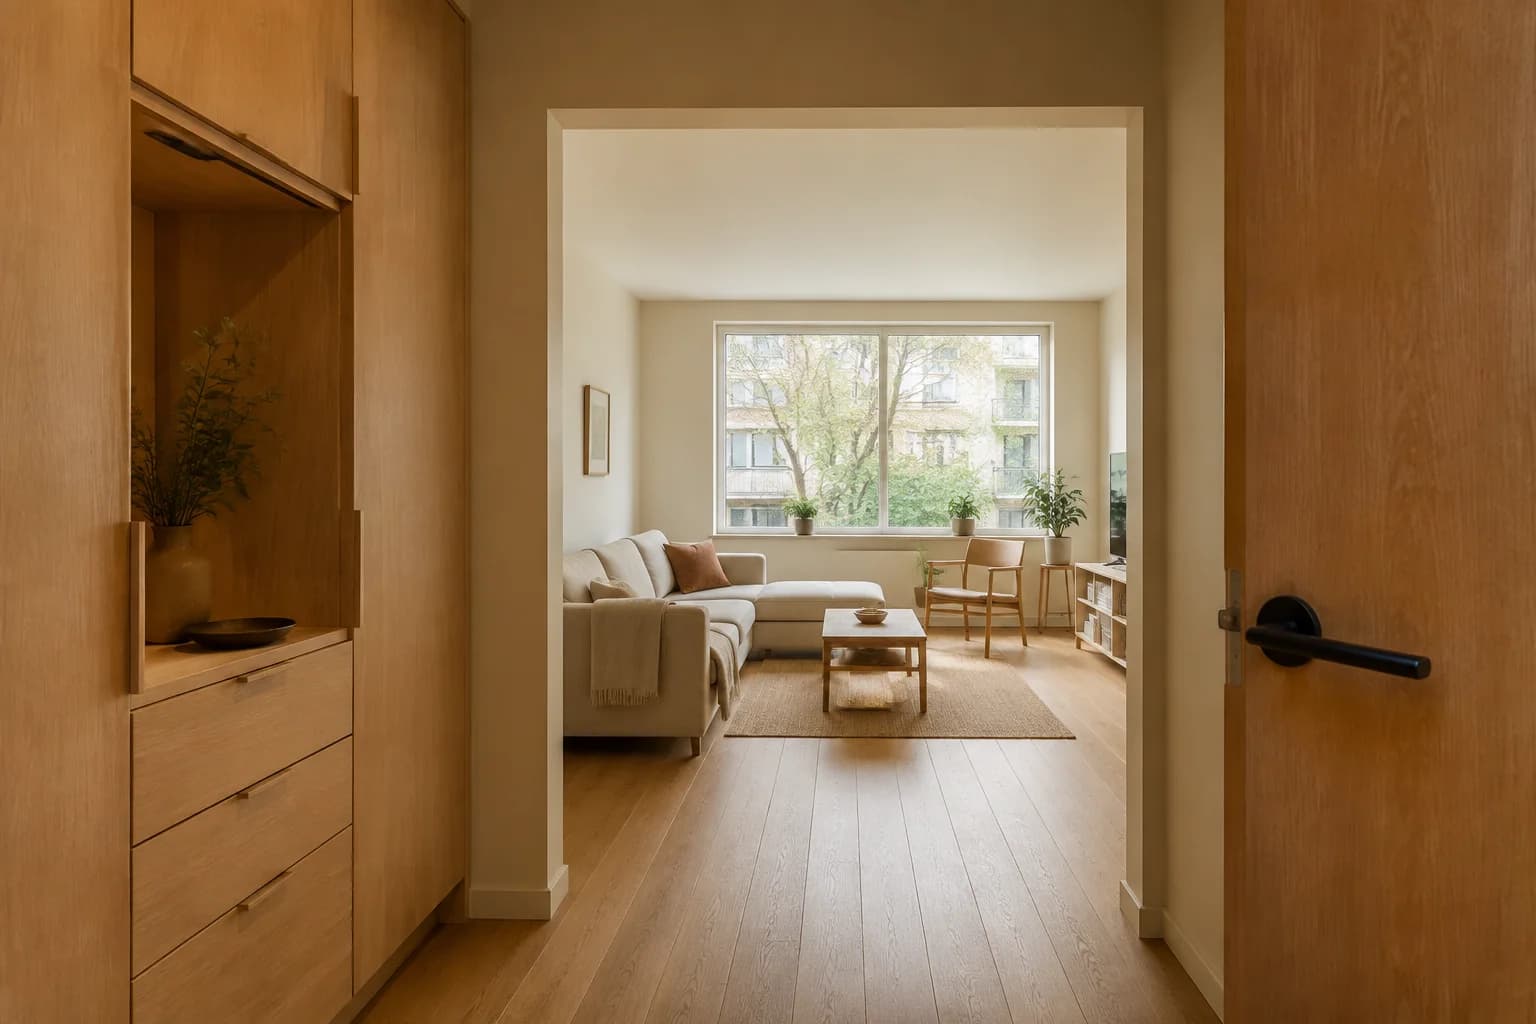
Study 01 / Apartment interiors
An apartment, considered together.
Coordinate several rooms without replacing every part of the home.
Read the studyImagined project · AI concept imagery · Not completed work.
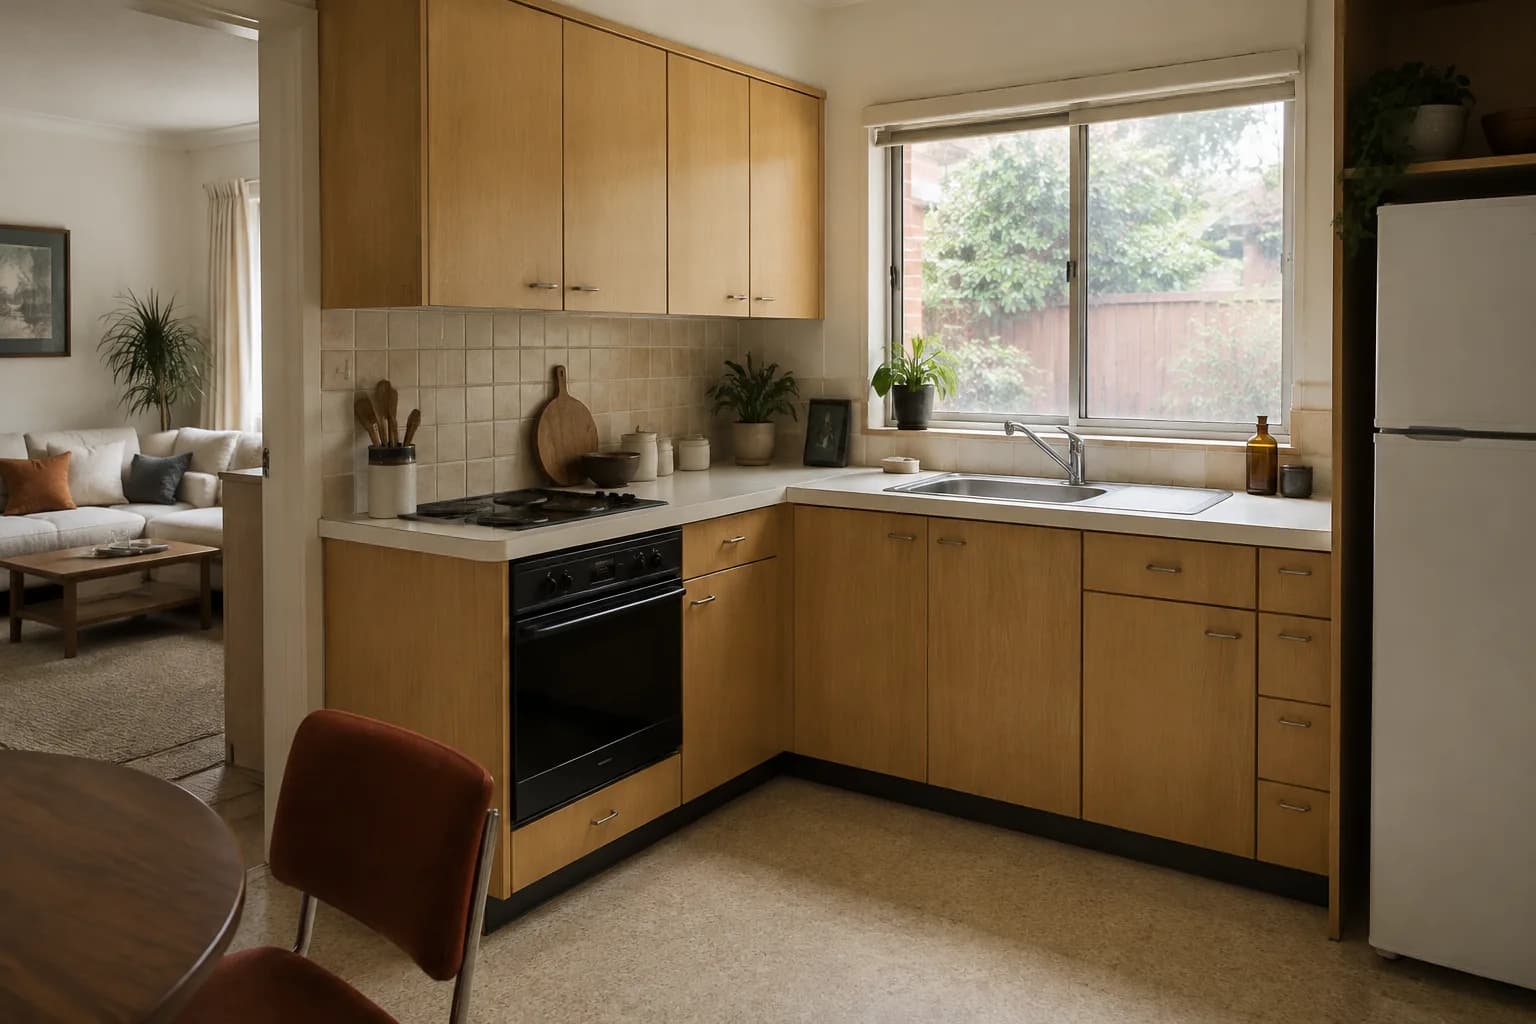
Study 03 / Kitchen & living
Keep the footprint, change the everyday.
Make product choices, supply and fitting responsibilities visible in a focused project.
Read the studyImagined project · AI concept imagery · Not completed work.