Project study 01 / Apartment interiors
An apartment, considered together.
Bring a collection of separate rooms into one coherent home. Add useful storage and a consistent finish, while keeping the existing room arrangement.
Imagined project brief. Illustrative concept imagery. Not a completed construction project.
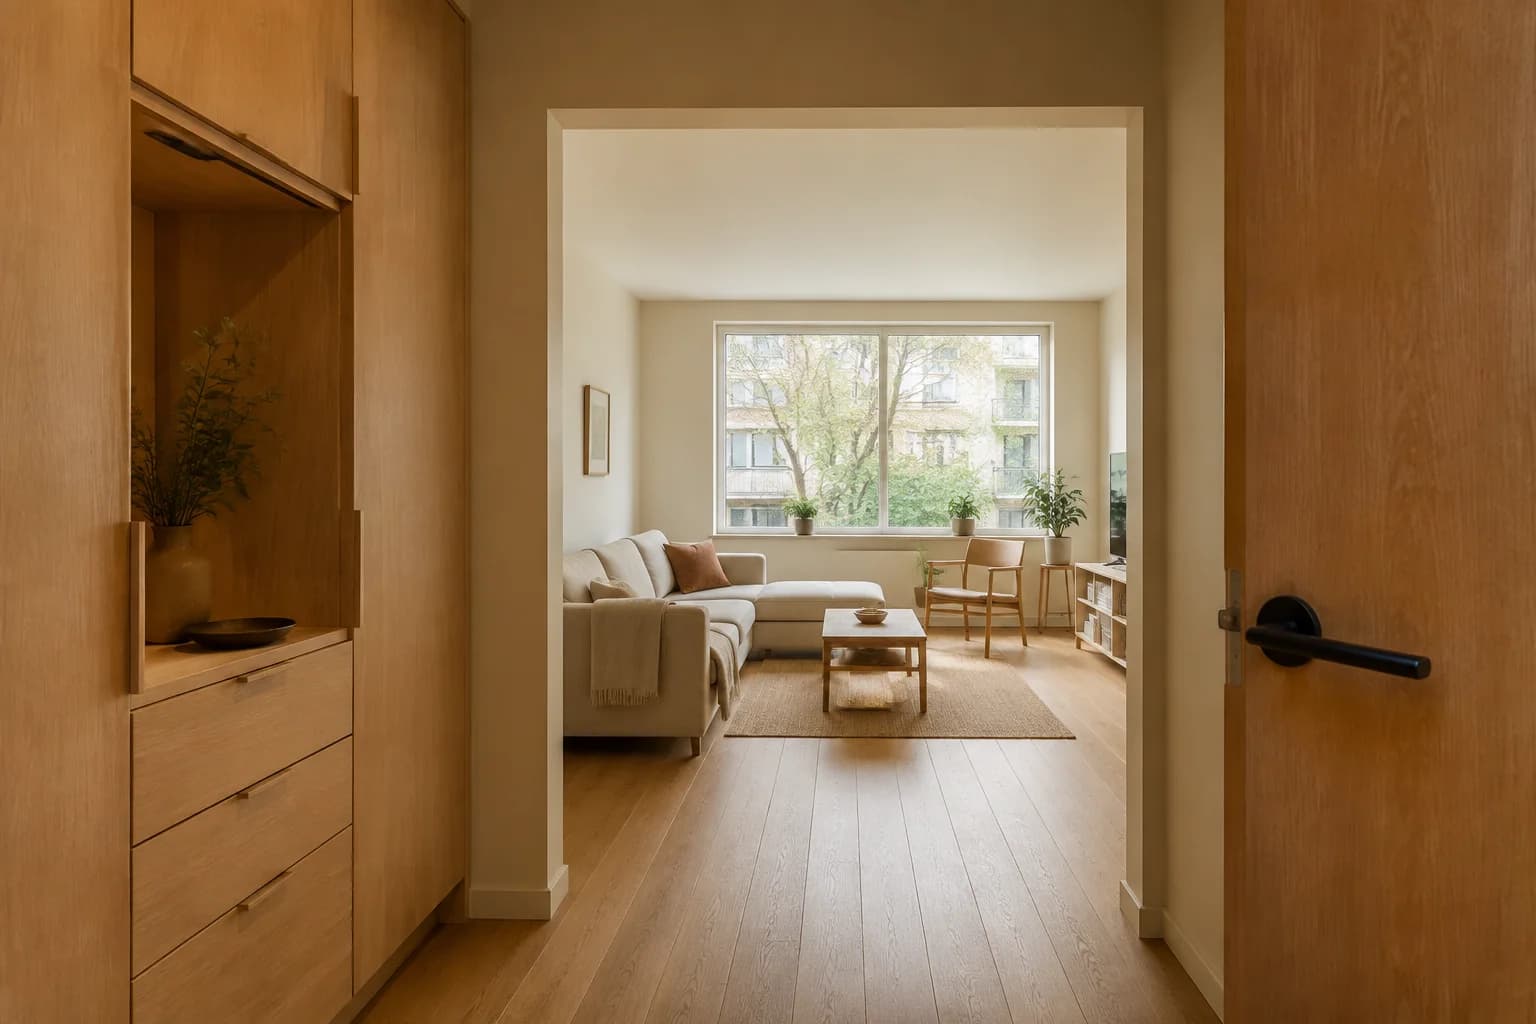
The imagined brief
Bring it together. Keep what belongs.
The proposal connects the entrance, living spaces and bedrooms through a consistent finish palette. The existing arrangement sets the boundaries for the work.
Explore this scopeProposed changes
- Wall finishes and flooring
- Internal doors and fitted storage
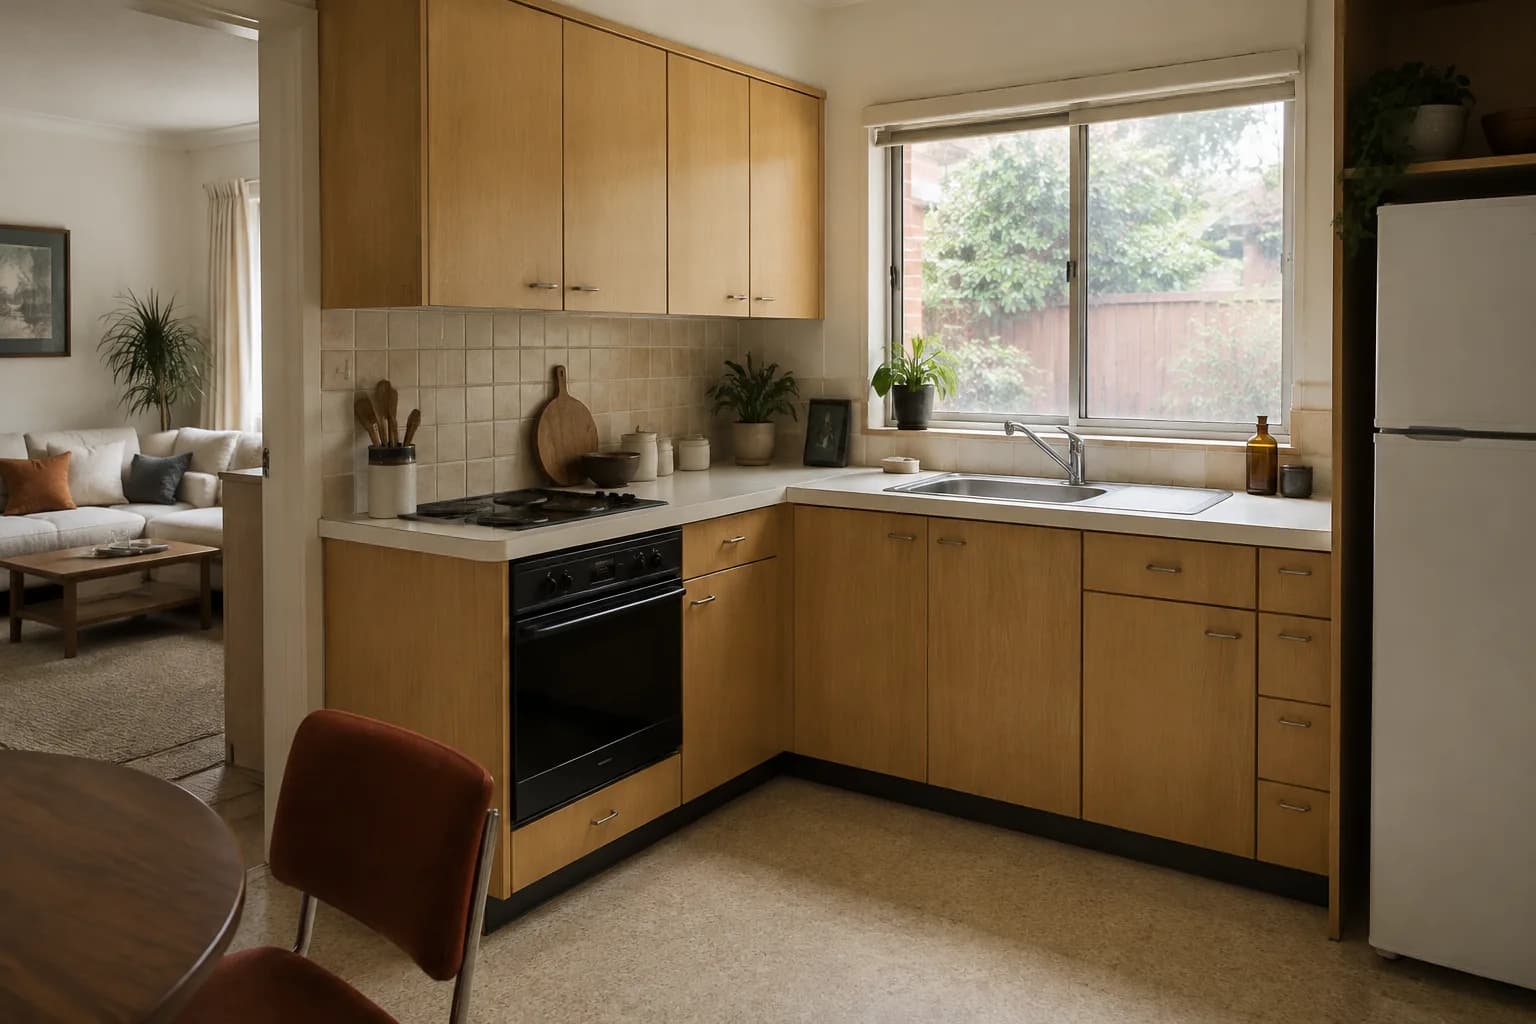
- Kitchen finishes within the existing room
What stays
- Existing room boundaries
- External windows and openings
- The existing bathroom
Outside this scope
- Structural alterations or extensions
- Façade and roof work
- Bathroom renovation
The decisions in the detail
A shared language of materials.
Light oak, warm walls and restrained joinery connect the proposed spaces. These illustrations explore the material direction; they are not measured plans or evidence of installation.
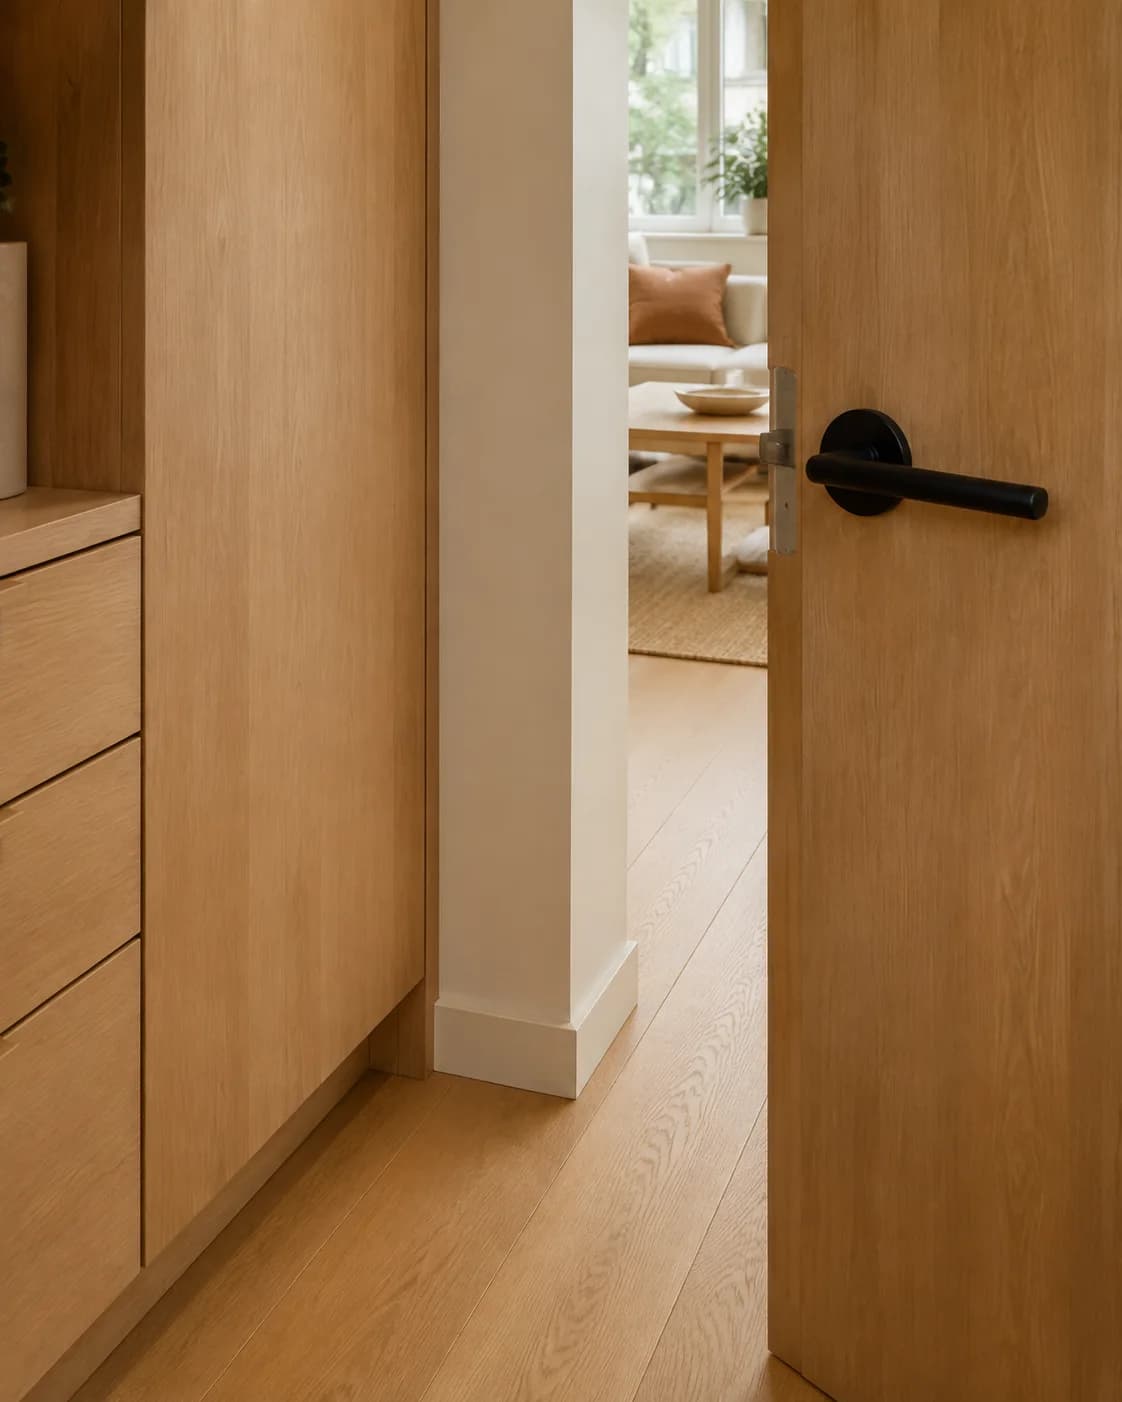
Useful storage is part of the brief, not an afterthought. Final dimensions and joinery details would follow a property review.
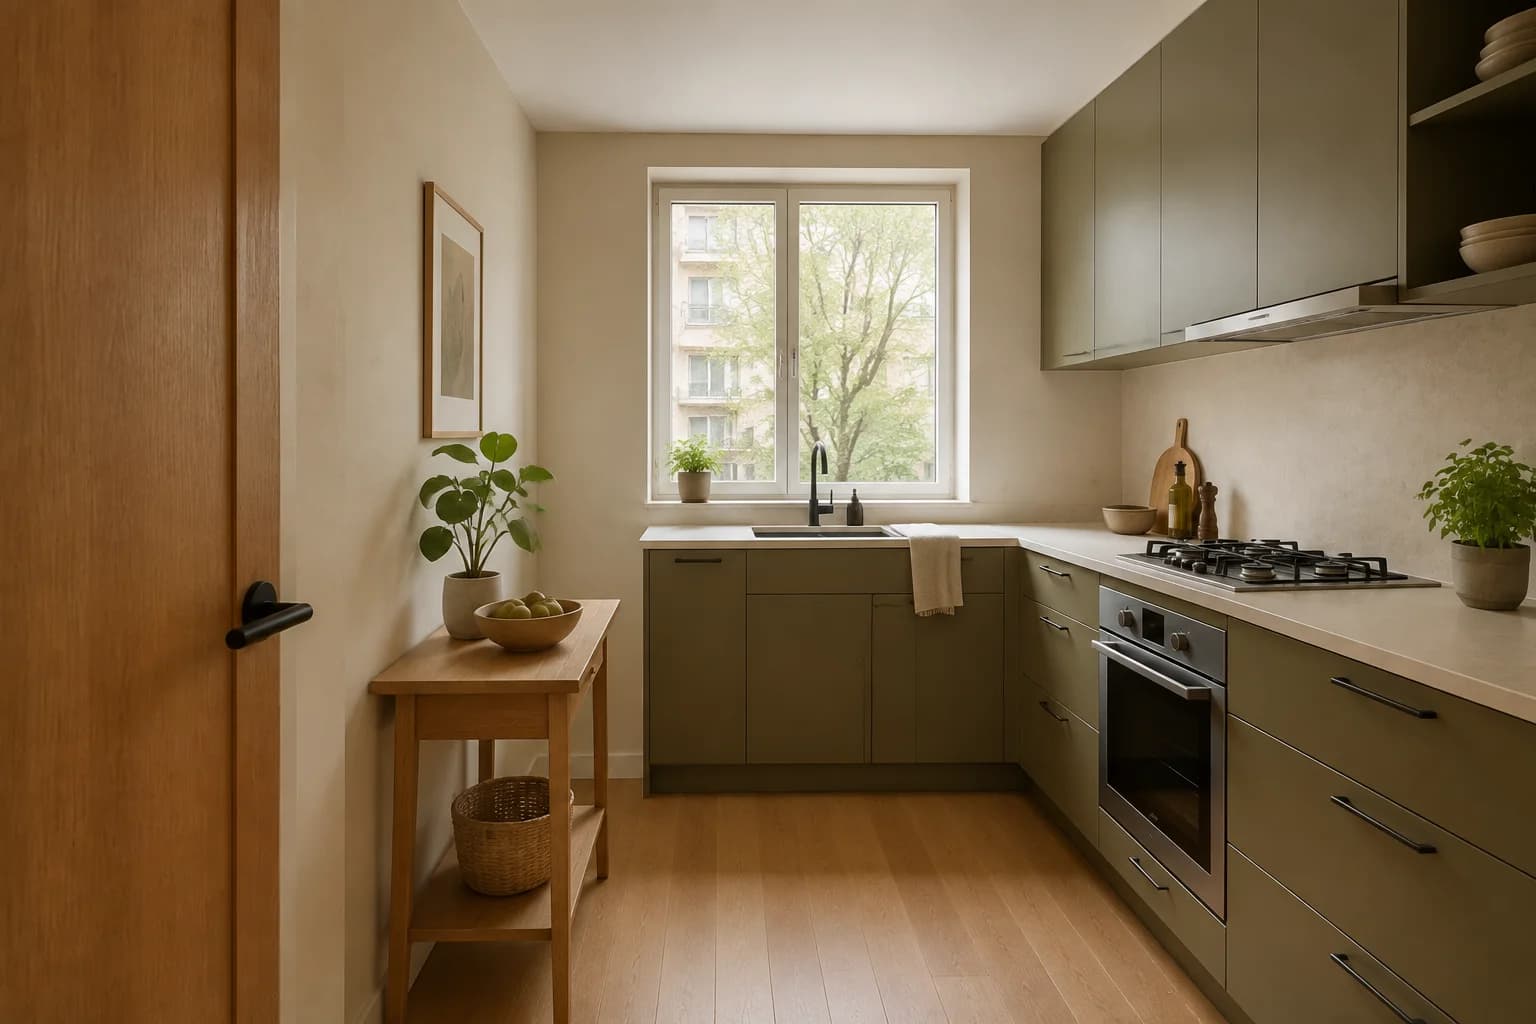
The kitchen update stays within the existing room. Product supply, fitting work and any specialist services would be agreed separately.
Who does what
An agreed role.
Not an assumption.
- The contractor
- Would coordinate the interior work included in the agreed scope.
- The homeowner
- Would shape the brief, approve selections and explain access needs.
- Outside specialists
- Design, electrical and other specialist work would need an explicitly assigned role. No in-house architectural service is implied.
Before work could be agreed
Questions still to resolve.
- 01Existing conditions and specialist work
- 02Product selection and who supplies it
- 03Access and whether the home can be vacant
Whether the property can remain occupied is a question for a real assessment, not a promise made by this concept.
How a brief becomes a proposalOther imagined briefs
A different home.
A different scope.
Compare the decisions, not just the finished picture.
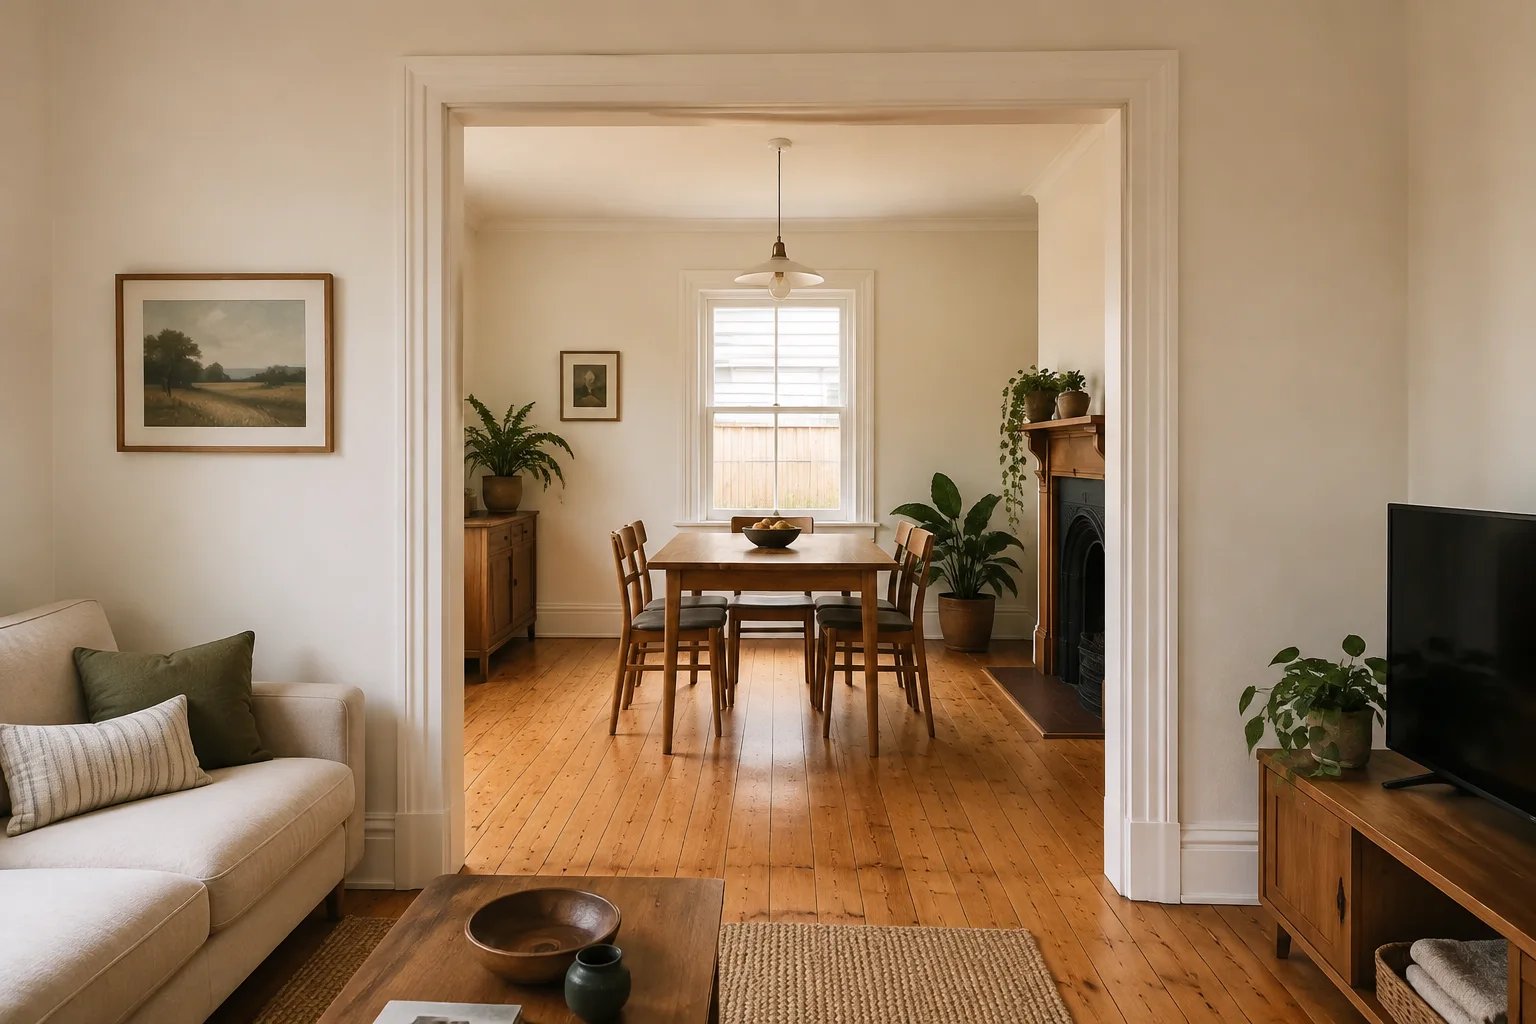
Study 02 / Connected rooms
A ground floor, room by room.
Explore how retained spaces and everyday household needs change the brief.
Read the studyImagined project · AI concept imagery · Not completed work.
Study 03 / Kitchen & living
Keep the footprint, change the everyday.
Make product choices, supply and fitting responsibilities visible in a focused project.
Read the studyImagined project · AI concept imagery · Not completed work.